 |
| Louise Gale Fentress, 1921
When I last wrote about the original owners of our new/old house in Norfolk I had come across a family tree on ancestry.com that belonged to the granddaughter-in-law of the Fentress couple who first lived here. Well, the granddaughter-in-law is Kathy and her husband Andy (Jr.) is the son of Louise above. I have been in touch with them through ancestry and by email and they have been most gracious to help me out with their family information. They are super excited to be in touch with us, the people who own Andy's grandparent's house. We are hoping they will plan to visit us!
Both the Fentress children, Louise and William Kilby, Jr., grew up in our house and their children came to visit their grandparents here. The senior Fentress' lived here from 1922 until their deaths in 1961 (39 years). Because Andy is the son of Louise Gale Fentress (pictured above), the little girl who lived here, I have more information about her than her brother, William Kilby, Jr. Here is what I know about WK, Jr.:
He was born in 1914 which means he was about eight years old when the family moved into this house. He graduated from Virginia Tech with a degree in engineering. He worked for Texaco, Virginia Electric & Power (VEP the predecessor of Dominion Virginia Power - my Mom worked for them too), and Westinghouse. He lived most of his adult life in Pennsylvania and he was married with three children. 
Lou was born in 1920 and she was two when she moved into our house. According to the 1940 Federal Census, she completed at least two years of college. When she was 23, Lou met and married a Navy pilot named Andy (Sr.). Not long after they were married Andy (Sr.) was shipped out and served on aircraft carriers in both the Atlantic and Pacific during WWII. Andy ultimately became a Rear Admiral and he has a biography as deep and wide as, well, the ocean.

Back to Lou. I have recently discovered that Andy and Lou were married right here, IN OUR HOUSE! There was a photo in the newspaper of the two of them at their wedding and I think it was taken in front of our fireplace. Sadly, the quality is terrible so I can't reproduce it. Lou was much loved and admired by her family. Here is what Kathy, her granddaughter-in-law, had to say about her:
When my husband was about 3 years old, his mother, Lou became very ill. She had to be hospitalized for some time and was eventually diagnosed with MS. During her recovery period of about 6 months, her two boys went to live with their grandparents at the house (our new/old house in West Ghent). They have many fond memories of being there. Their mother, Lou was a very strong woman and refused to be confined to a wheel chair. She instead used a walker and developed some very strong arms to support herself on the walker since she had such limited use of her legs. I've never met anyone like her before. She was always the perfect southern belle! She believed in dressing formally for dinner and was always perfect in her hospitality and manners. And, she was always impeccably dressed. In spite of the fact that she was often in pain, Lou never complained and she never spoke ill of anyone. Lou also had a great sense of adventure and humor and we all loved her dearly.
Wow.
Mission: Connection Still in pursuit of a connection between these Fentress' who were the original owners of our house in 1922 and the Fentress' in my family tree ... |
Showing posts with label Published. Show all posts
Showing posts with label Published. Show all posts
Wednesday, April 10, 2013
The Original Owners, part 3, The Children

Saturday, April 6, 2013
Mission: Full Steam Ahead!
Oh my gosh! So much has happened this week with the renovation projects.
Yes, projects with an "S". I am going to let the pictures speak for themselves (mostly).

This is where we started 24 days ago

Most of the two layers of siding removed, glass block removed and windows removed from back of the house. That is Nate and Joe with the North Shore Construction crew on the deck.

Both layers of siding completely removed from back. House wrapped (yay, 'cause there's rain coming!).
AND new windows installed. Wow!

Great picture of all the layers. The dark brown is the original layer of cedar shingles. I have seen this pattern elsewhere in Ghent, alternating rows of a small reveal then a large reveal of shingle siding. Can you imagine the time and care it took to put each little shingle on creating a pattern? So sad we can't preserve them but they are riddled with nail holes from the layer of vinyl siding (the cream colored row) and they are very brittle.

Under the original layer of shingles was a layer of paper. Nate and Joe said the paper was only to help keep air from flowing through the boards but basically that was it for insulation in 1922. From the inside to the outside the layers were: plaster, wood lath, the framing studs, the exterior horizontal sheathing boards (no plywood), building paper then shingles.

Then sometime after the shingles were put on but before the vinyl siding was added, holes were drilled in the siding and insulation was put between the sheathing boards and the wood lath. (See the line of circles above the window?) We know it was done in that order because the bottom layer of shingles had the drill holes. So, the top shingle was removed, the hole drilled, the top shingle replaced. If the insulation had been done originally there would be no drill holes in the shingles. But regardless, it saved us from having to add insulation!
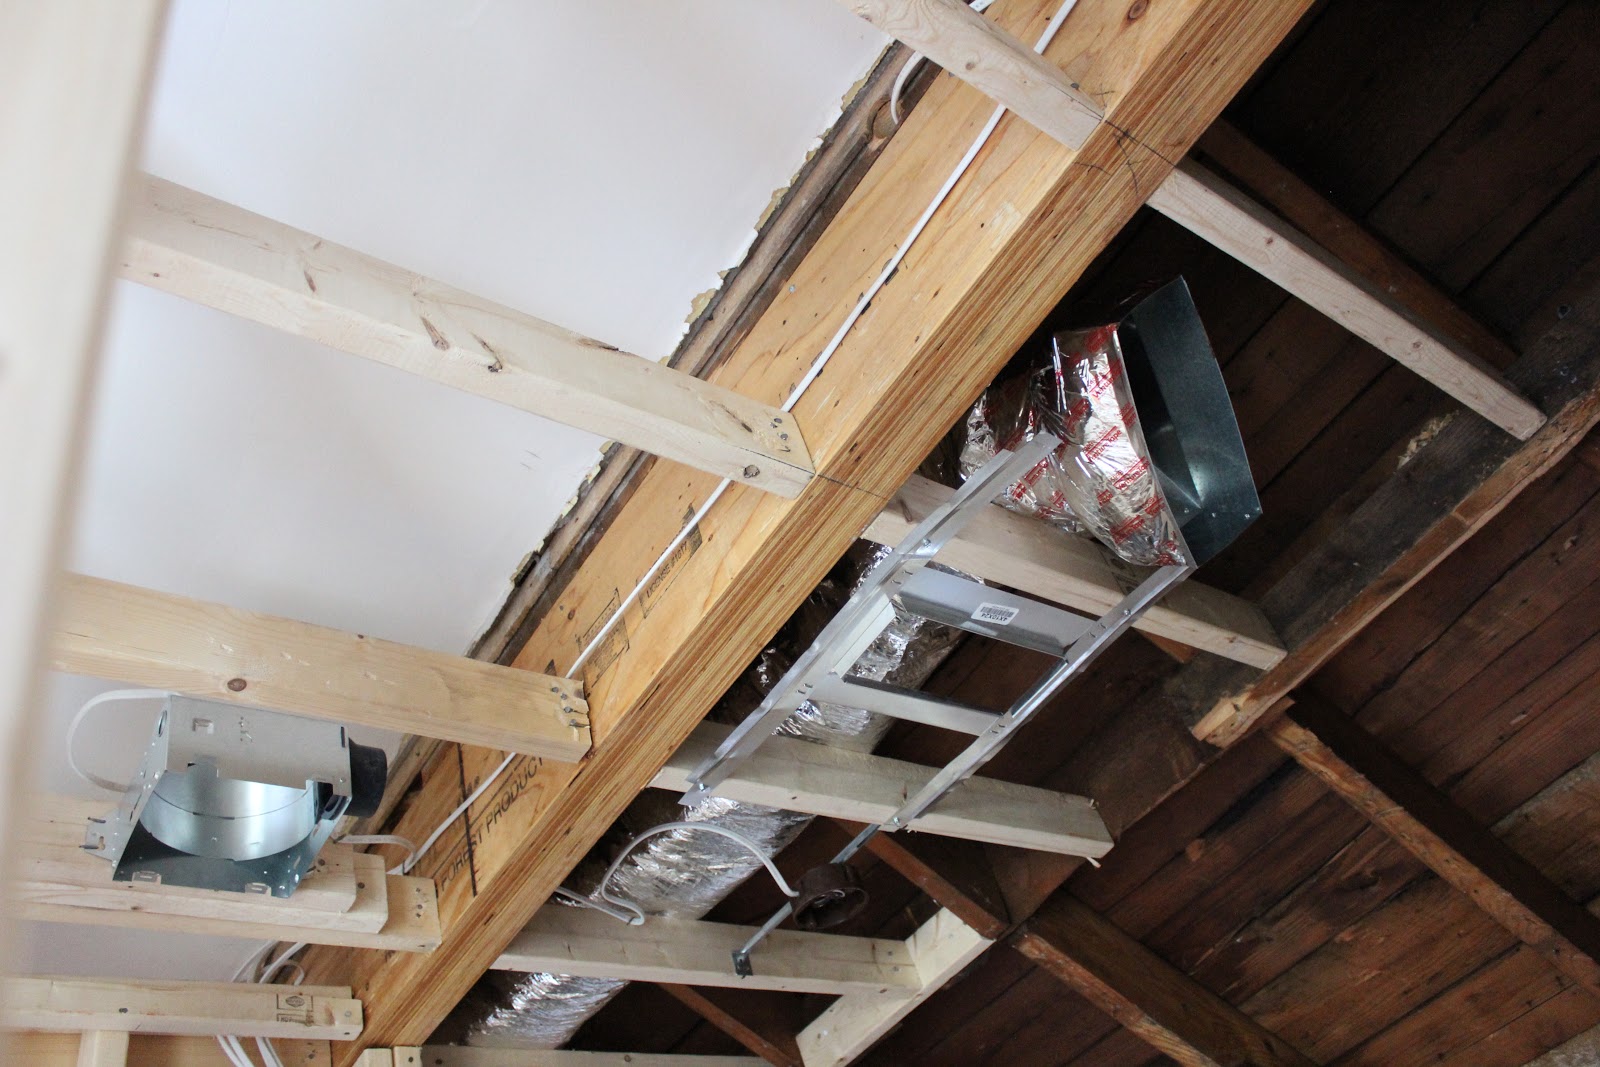
Now for the other project. That is the duct for the new heating and AC in the bathroom and closet. There was that long skinny room all the way across the back that used to be a porch, later made a laundry room and master bathroom. But neither of those rooms had heat or air!
This is southeastern Virginia - I just cannot imagine our 90 degree days in August with no air conditioning in the bathroom? Is it just me? The previous owners were troopers, what else can I say?

 Windows in the bathroom!
The dumpster was delivered. Nate is supervising!

Joe with Elliott, the dumpster delivery guy with
Bay Disposal & Recycling. OK, I might have
promised Elliott his picture would go viral?
Wednesday, April 3, 2013
Welcome to our neighborhood, West Ghent

We live in an urban neighborhood in Norfolk, Virginia called West Ghent. As you might imagine there is also a Ghent neighborhood or "Ghent proper." There is also an East Ghent and a Ghent Square - don't want to leave anyone out! The original Ghent neighborhood began being developed in about 1890 for Norfolk's upper class. Many business owners, heads of industry, veterans of the Civil War, lawyers, doctors, ministers, folks like that built the homes there. It is a beautiful neighborhood and still has mostly original homes that were built between 1890 and about 1910. When we were looking at homes to buy many that we looked at were built in 1908 - that must have been a boom year for building in Ghent!


The north-south artery that divides West Ghent from Ghent is Colley Avenue. Colley Avenue has multiple restaurants, bars, coffee shops, a running store, a bike store, an antique shop, a pottery making studio and an historic theatre, etc, etc. All of that is a 14 minute walk from our front door. And, to say that Colley Avenue has energy is probably its most accurate description.
Another north-south artery, one that runs through West Ghent is Hampton Boulevard. Hampton Boulevard gets all the traffic (not a great thing) - I don't think trucks are permitted to drive on some of the other main roads. But also Hampton Boulevard runs north through the Old Dominion University campus and on to the Norfolk Naval Air Station. Old Dominion has been around since 1930. My Dad attended ODU for a time in the late 50's when it was still an extension campus of the College of William and Mary. ODU has grown like crazy in the last 10 years. They used to have a top women's basketball team and they're still very good. They have added football team in recent years that seems to get better and better each year and they have a huge conference center that draws all kinds a great concerts. ODU is a 5 minute drive!
Also there is this cool walking and biking trail (one of the Rails to Trails Conservancy projects), the Elizabeth River Trail that runs along the perimeter of our neighborhood (maybe a block from our house) all the way to ODU and beyond. If you go the other direction on the Elizabeth River Trail you go through downtown Norfolk along the river and on to Harbor Park where the Norfolk Tides baseball team plays.How could you possibly NOT love living here!
For more information about Ghent, West Ghent & Norfolk you might enjoy some of these:
Ghent Business Association
West Ghent Civic League
Ghent Neighborhood League
altdaily.com
City of Norfolk
Hampton Roads Chamber of Commerce - Norfolk
Insider's Passport Norfolk Blog
Sunday, March 31, 2013
The Original Owners, part 2
 |
| Wm. Kilby Fentress and Louise G. Fentress |
In an earlier post I told you that the original owners of our new/old house were William Kilby Fentress and Louise Gale Fentress which I discovered on the 1930 Federal Census. So, I decided to build a Fentress family tree on ancestry.com. If you've never used ancestry.com you've surely seen the commercials by now? You build a tree by entering what you know about a family. Then you can search the vast archives that ancestry.com owns for more information but also, ancestry provides "hints" for you. The hints are resources (documents, other family trees, stories, gravesite information, etc.) that have elements that match the information you have already entered. So truly amazing!So I began a Fentress Family Tree of my own on ancestry.com and very quickly I discovered a lot of new information about them. Before I go further I should mention that at this point it occurred to me that I have Fentress' in my own family tree but I don't remember any details. I do know that Fentress was a common name in Princess Anne County, Virginia which today is the city of Virginia Beach.

William "Kilby" Fentress, Sr.
Moving on ... I mentioned before that the Fentress' had two children in 1930. Well, it turns out that they also had another son, Frank who was born at the very end of 1915. Frank died a little over a year later in April 1917 before they moved into our house in 1922. I don't know what took his young life, tragedy struck families quite often back then, but I think that was close to the Spanish flu epidemic that hit the U.S.? Anyway, it explains the age gap between the other two children.Both Wm. Kilby Fentress and his wife, Louise Gale Fentress were born in Norfolk around 1880. William Kilby Fentress' father was born in Princess Anne County, VA and his mother ... one source says she was born in West Virginia and another Virginia.

Louise Gale Fentress
Louise Gale's (Fentress) father was also born in Norfolk, VA but her mother was from Savannah, GA. Louise's mother died when Louise was only about 10 years old and her little sister, Blanche had just turned one. Louise and Blanche had three siblings who died as children and they were the only two surviving children. Their father, Frank Gale never remarried and it appears that Louise became the female authority figure in the family with a lot of responsibility (more about that later).I quickly gathered information about the Fentress family and soon it was apparent that there was one predominant source for my information. It was another family tree. Turns out the owner of that tree is ... drum roll ... the granddaughter-in-law of my Frentress couple! No way!
Mission: Track down these people!
Thursday, March 28, 2013
Bathroom Design Dilemma

Most of the destruction of our master bathroom in our new/old house is complete. The shower and closet have been framed and the windows have been ordered. That means we will start putting it all back together again soon? Fingers crossed!
Contractor Chris came to have a pow wow and he mentioned that it is time to make decisions about fixtures for the bathroom. Like, the sinks, toilet, and the faucets for the sinks and shower. He sent me to Ferguson Enterprises in Virginia Beach where I met Paige, a showroom consultant. The showroom is beautiful, by-the-way. You should go! So, since I already have a pretty good idea of where I'm heading, designwise, we moved pretty quickly.
Sinks, check! Caxton by Kohler. They're simple, beautiful and the right size.

Toilet, check! Key West by Mirabelle. Just a little traditional detail and not too expensive. Is it OK to love a toilet? (Whose idea was it to photograph a white fixture on a white background?)

Shower hardware and sink faucets, check! Cassidy by Delta. I love the vintage crossbar handles but without the more common hot and cold labels.

"What about lights," Paige asks? Um ... well ... we have this wierd wall behind the vanities where the ceiling slopes ... and one vanity and sink will be in the corner ... and the whole room is only 8x10 feet and ... I have no idea! This is the top of the same wall that is pictured above and where the double vanity is supposed to go. The ceiling slopes a total of two feet from 8 feet tall to 6 feet tall in the left corner (the rest of the 2nd floor has 9 foot ceilings but this was the original porch). The sloped portion is 42" wide. The total width of the wall is about 8 feet.

This is giving me a headache but, it is supposed to be fun! We had a general plan for, from left to right, a 24" cabinet with sink, an 18" stack of drawers, another 24" cabinet with sink and then the remaining 2 1/2 feet of space for shelves from floor to ceiling. But that would put the left sink crammed in the corner and how in the world would a mirror and lights fit? Especially considering the lower sloped ceiling on that side? My brain hurts. When that happens a good dose of graph paper never fails! So, here is my preliminary design idea.

The first solution was adding the six inches of nothing on the left side of the vanity which pulled the center of the first sink off the wall and out of the corner. The second solution was using narrow sconces (5") instead of over-the-mirror lights which would have been really crowded over the left side mirror. The last solution was reducing the width of the shelving on the top portion of the built-ins. Not bad for a first draft?
Now, imagine white cabinets with glass knobs, a Carrera marble counter top spanning wall to wall, those beautiful Delta faucets and Kohler sinks and these mirrors from Restoration Hardware. Yum!

I think we have a plan!
Tuesday, March 26, 2013
Moving Day!

We have moved 11 times prior to this move and I guess there were unique stressors related to each. But this time ...
We chose, perhaps one of the coldest Spring days on record and it snowed! It snowed in southeastern Virginia where vacationers come for sun and sand! Can we pick 'em or what?
The truth is, moving day is full of highs and lows. The moving, packing, hauling up and down stairs, standing in the freezing cold, is not a lot of fun. Saying "Hello" to a new home and a new chapter ... so exciting!

Some positives:
- We used Harrison's Moving & Storage and we were quite pleased. I called three companies for quotes. One company never called me back. Really? The second company called and gave me a quote over the phone. But only Harrison's actually sent a sales representative to my house. He did a quick inventory of our furnishings, asked a lot of questions, and then gave me a quote. What can I say, I was impressed with the individual and personal service.

The move took 8 hours and that was after our team of friends moved 9 loads of boxes the weekend before. Although our moving crew, Junior, Foster and Stan, were skeptical that they could put everything from our old big house into our new little house - they pulled it off! They were very exhausted young men by 5:30 pm though. And, I thought if we told them, "it goes in the attic on the 3rd floor" even one more time they might excercise passive resistance, but they perservered! Thanks guys!

Some more positives:
- We closed on our old house, without a glitch!
- The worst of it is behind us!

The best positive:
- We found the coffee pot!
Tuesday, March 19, 2013
Bathroom Tile: Vintage with a Twist
A few days ago, while my daughter
was home during her spring break, we went tile shopping. She always offers a different perspective and great ideas so I took advantage while I could. I have decided to keep things very simple in our new/old master bathroom. I would
like to use period-inspired details but with a little modern twist.


I was inspired to use small hexagonal (hex) tiles
for the floor while watching an episode of DIY’s Rehab Addict:
 |
| DIY Network's Nicole Curtis, star of Rehab Addict |
I have a vague memory of very similar hex tiles
from when I was a little girl. I think my memory is of tile on the entry-way floor of the house we lived in on
Colonial Avenue in the adjacent Ghent neighborhood of Norfolk. We lived there during the time when Norfolk's urban neighborhoods were in decline and many of the amazing old homes had been converted into multi-family housing. My family occupied the first and second floor of a three story. If that memory is accurate, I could use similar tiles in our bathroom and they would be both period and locally appropriate.
So, we set off to ProSource Wholesale Flooring to go tile shopping. My
contractor and I have both worked with ProSource in the past, so it was a natural
place to start. We had great success!

I had come up with an idea for a black and white
pattern of the hex tiles after seeing something similar in the Better Homes and Gardens, Bathroom Idea File. We discovered that the
pattern I saw is a standard pattern, so it should be easy to install and less
expensive (a big bonus!). We are planning to use white subway tiles on the
shower walls. Subway tiles are basic 3 x 6 tiles that were also used in 1920s
homes. You can see both types of tile in this photo (the subway example is brown):

We decided on standard 2x2 square white tiles for the shower
floor. The 2x2 size was better (vs. 1x1) because the size was not similar to the sizes of either the hex or the subway tiles and they compliment rather than compete.
But that is where the authentic 1920s tile
stops, and the twist begins. I have chosen Carrera marble for a classic vanity countertop with white cabinets. What about adding a Carrera
marble mosaic detail at eye-level in the shower to tie it to the
vanity and add some visual interest? Maybe put the mosaic between two narrow rows of decorative trim? We ran across a few black and Carrera
patterns, and I liked the addition of some black but these weren’t quite right.

Then as we were about to leave the store, this
caught my eye.

I think it is perfect. I plan to use five rows in a horizontal detail,
which will leave the white marble to create a natural border, avoiding the need
for a trim piece. I love it! And, it should also save
a bit of budget (another big
bonus!).
It was a successful and surprisingly quick
shopping trip. That left us the rest of the afternoon to work on the blog and
pack for the big move!
For more examples of hex and subway tiles in
1920’s homes see Good Home Construction
For some modern uses of hexagon tiles check out this post in Apartment Therapy
Sunday, March 17, 2013
Moving & Downsizing

Our moving team (minus our superhuman daughter), aka the best friends ever
The last time we moved was the summer of 1997. The math whizzes in my family (everyone except me) tell me that was nearly 16 years ago. Not only are we much older (we had a three year old then who is in college now) but in 1997 we relocated compliments of the United States Army. Since they require their members to move, the Army rolls out the red carpet when it comes to moving services. The movers show up a couple days before you move and they pack EVERYTHING! One time we had trash in a trash can that showed up unscathed at our next assignment. Then they load it in a truck and the next thing you know, you are telling guys where to put things in your new place. They will even unpack for you.
Not to belabor the point, moving is expensive, back breaking and all together stressful. Do you throw everything in boxes and worry about it later? Do you go through every closet, attic space and drawer and purge before the move? One thing I can guarantee, if there are two people who are moving together, there are two completely different approaches to moving. If there are four people, four approaches; six people ... you get the point!

In addition to the standard moving angst, we are also downsizing. Downsizing is a great idea in theory. Less house, less cleaning. Less yard, less weeding and raking. Lower mortgage, more fun, right? Let's just say that downsizing in practice is not so great. Current furniture won't fit in the new compact space and you most definitely will not have enough storage. We don't even have a garage you can park in!

This gi-normous sectional definitely will not fit in a den that is only 10 feet wide!

What I have learned about downsizing: craigslist is your friend! You may not get what your furnishings are worth, but if they are in good condition and not too out dated, they will go to a good home with a family who loves them. And, most importantly, said family will provide the transportation.
Mission: 3400x - y = 2400x, solve for y where x = square feet of furnishings, or solve for why?
Friday, March 15, 2013
Mission: Renovation
I don't think it matters how old your house is, there are always remodeling projects and updating to be done. We have two immediate renovation projects for our new/old house. The first is the master bathroom, closet, 2nd floor laundry room reconfiguration. The second project is the exterior which includes new window sashes and siding (more about that in a future post).

Our house originally had porches on both the first and second floors all the way across the back. Oh, do I wish I could have seen that! Both porches were eventually enclosed to become part of the interior of the house. The second floor porch was enclosed, as it was, less than six feet deep. See the funky glass blocks and windows in the photo above? In one third there is a laundry room that is only accessible by going through the master bedroom, and in the remaining two thirds there is a rather unfortunate long, skinny bathroom. See below:


 I know what you're thinking ... is it really a good choice to eliminate a bedroom when you think about resale? Well, my thought is that this house is less than 2500 square feet to begin with and a family with three or more children, who require four bedrooms, would likely be looking for more overall square footage. Also, the bedroom that we are eliminating would only be suitable for a baby or a small child. So a family with several children would soon outgrow that small room anyway. We will still have three bedrooms and an office but with a much better master suite with actual closet space which is a rarity in these old houses. Are you convinced?

Our house originally had porches on both the first and second floors all the way across the back. Oh, do I wish I could have seen that! Both porches were eventually enclosed to become part of the interior of the house. The second floor porch was enclosed, as it was, less than six feet deep. See the funky glass blocks and windows in the photo above? In one third there is a laundry room that is only accessible by going through the master bedroom, and in the remaining two thirds there is a rather unfortunate long, skinny bathroom. See below:


Our plan is to convert the existing laundry room, which is directly behind the master bedroom, into a closet. Also, we will be removing the wall that is between the bathroom and a very small bedroom (the far right side of the pictures above). We will construct a new wall that makes the bathroom bigger and makes that very small bedroom even smaller. The bedroom will then become the new laundry room and it will be accessible from the 2nd floor hall. A must with adult children who visit or live here part time.

Laundry Room

Small Bedroom
Thursday, March 14, 2013
Finding The Original Owners

1930 US Federal Census for our new/old home
Being a lover of history and a genealogist, one of the first things I wanted to do once we bought our new/old house was to find out who the original owners were. What kind of occupation did the owner have, how big was the family who lived there, how old were they, you know, personal stuff to give the house a story. We knew from the sales listing that the house was built in 1922 so the family who lived there would have first appeared in the 1930 Federal Census.
The logical approach to this endeavor would have been to go down to the Norfolk Courthouse and research the deeds to the house in backward order. Start with the folks we are buying from and work back to 1922. (I still plan to do that one day) It is about a 45 minute drive to the courhouse and parking can be difficult downtown. So ... practical trumped logical and one Sunday afternoon while browsing one of my favorite sites, ancestry.com, I just started a search for our new address in the City of Nofolk Censuses. It took a very long time because I did not know the number of the ward or the enumeration district so I scrolled through pages and pages of census forms. Eventually I stumbled onto some listings for our street and our address! Here is what I found:

This is them! The first family to live in our house was Tentress. No, that doesn't sound right but that's what it looks like? Being a Hampton Roads native with family roots all over this area, the light bulb went off! The family name is Fentress. There was William K. and Louise G. Fentress with children William K., Jr. and Louise G. and also the sister of William K., Sr., Lillie Fentress lived there.
Reading across the line, William K. Fentress was head of household, owned the property and it's value was $10,000! Wow! The "R" means that the Fentress's, metropolitan family that they were, owned a radio in 1930. They did not live on a farm, Mr. Fentress was 50 years old at the time and when he got married he was 30.
The children were 16 and 10 in 1930 so when they moved into their new house in 1922 they were 8 and 2. Awwww!

Continuing across the line, Mr. William K Fentress was a Chief Clerk and he was in the Rental Insurance business. Sure beats the occupation of his neighbor who was a fertilizer broker! A what? Anyway, the "No" near the end of the line means that Mr. Fentress was not a veteran.
Mission: Learn more about the Fentress family
Subscribe to:
Posts (Atom)