Showing posts with label plumbing. Show all posts

Saturday, June 8, 2013

Den Do-over


When we viewed our new/old house for the first time, back in January, we knew immediately that this house would work for us! The previous homeowners were using two of the rooms on the first floor differently than I thought would work best, however.

This is how the previous owners used our family room - as a dining room with this little extra space for a chair.

We swapped the dining room and the family room - this put the family room out of sight from the front door and front windows and next to the kitchen.

See the kitchen pantry cabinet? In addition to everything else I knew I wanted to remove that.

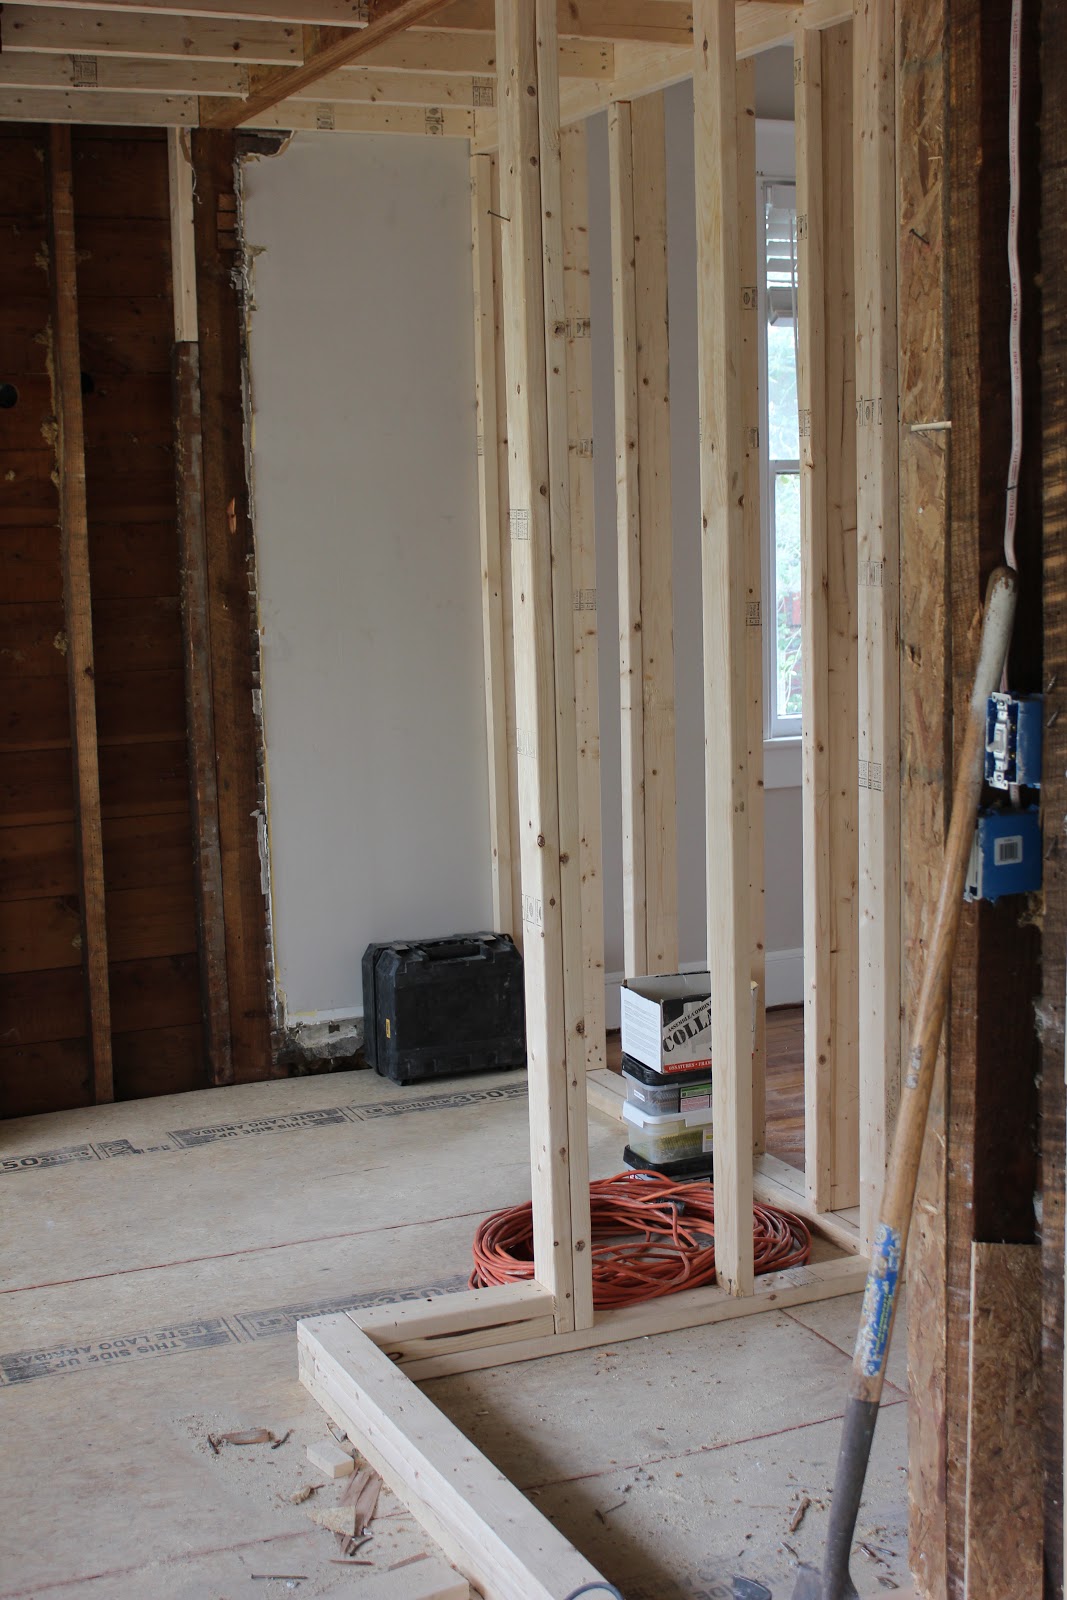
But, when we started the demolition of the old master bathroom it became apparent that there were both plumbing and electrical problems that impacted the room below ... our new family room. Yep! The very room that we spend the most time in!
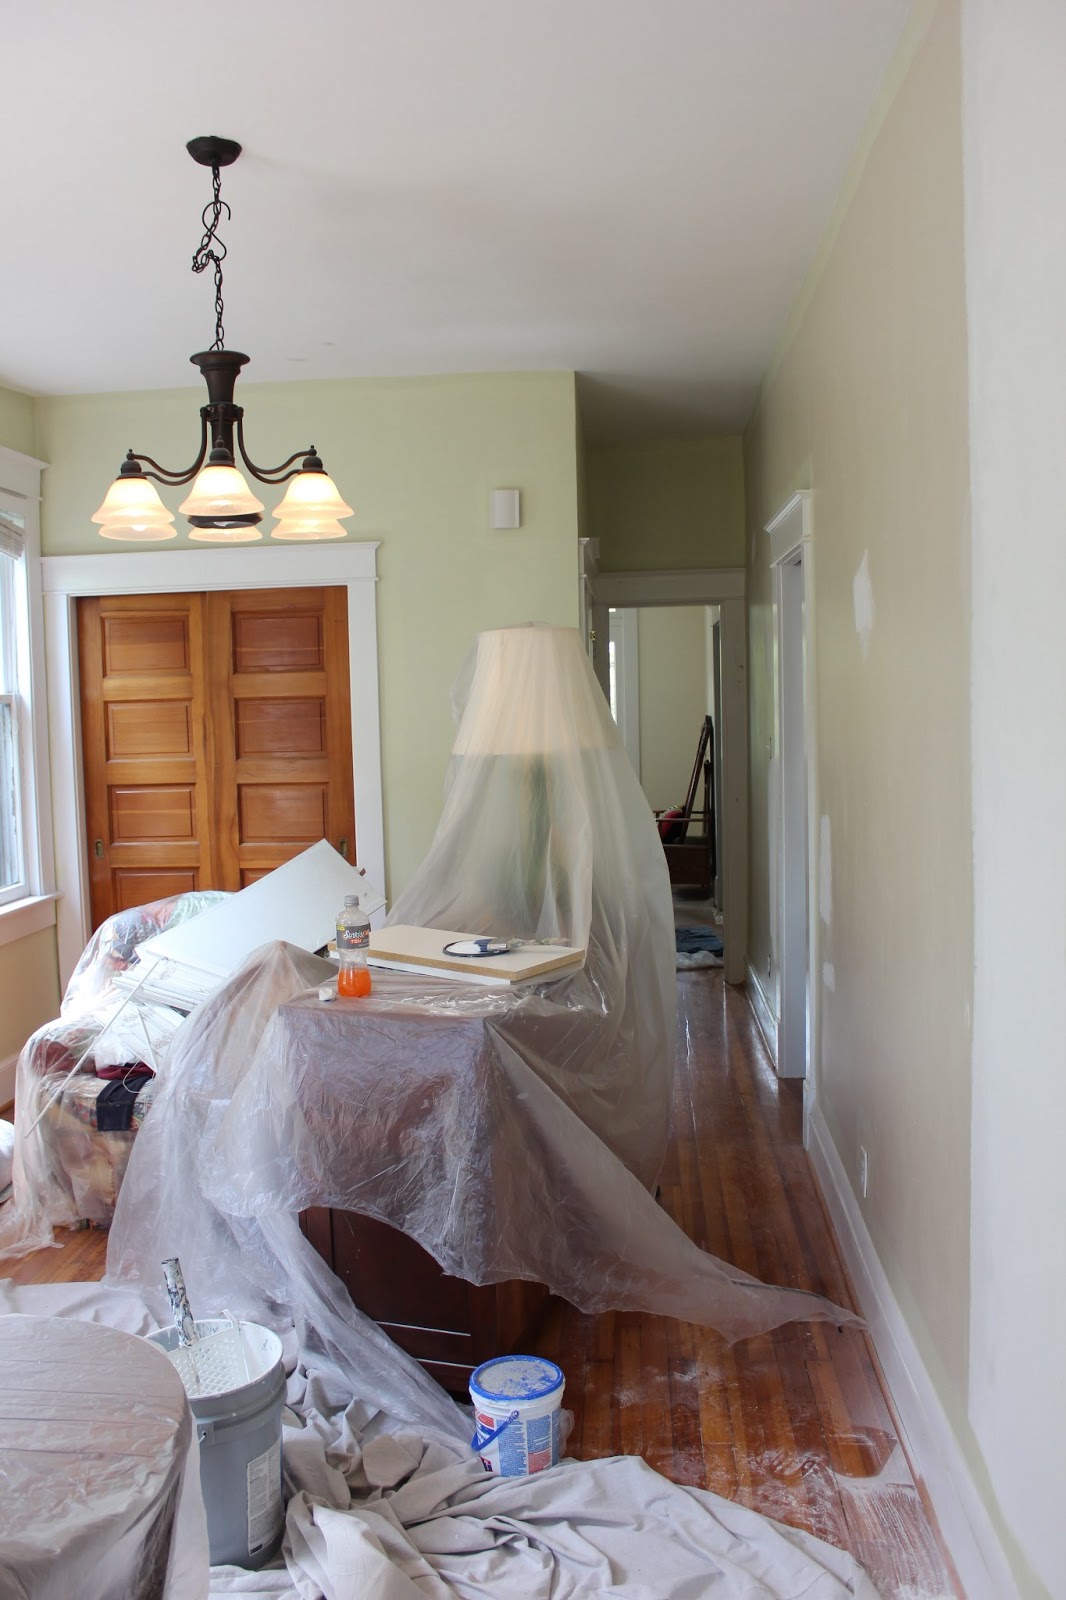

So our new family room looked like this for about six weeks (we still had the living room to use but it was an obstacle course like the rest of the house).


When we were finally able to begin using the new family room this is all we had. The couch from our old living room was being reupholstered, that big chair in the corner was way too big, and we had a tall cabinet that was at the wood working shop.


We had the top of that cabinet (right side) retro-fit to convert from an old TV cabinet to shelving for extended kitchen use.


So, the painters came and painted on the weekend so we could get moved in. I picked Sherwin Williams Celery for the wall color. Love it!

Then the sofa was delivered.

The fabric had been put on inside-out.

No, I'm not kidding!

Back to the upholstery shop we go ...

In the meantime, the top of the cabinet was delivered and installed. It is amazing! We got the sofa back a couple weeks later - no charge and delivered. We bought a new chair and the pieces started to fit together in my mind. I had tried this painting over the sofa and I really liked the colors with the rug.

 
The family room was the last room to get the new window sashes and there are four windows in this room. On that day, Nate had completely removed the double windows (you can't see them in this photo) and he went to the garage to get the sashes and ...
 
No sashes that fit the double window! Keep in mind these sashes were all custom made. And, they took more than four weeks to receive.
 
No, I'm not kidding!
 
I took my son to get some lunch, determined not to stress. I didn't have the heart to take a picture, Nate was so upset. When we got home all the workers had gone home and we had a boarded up hole - no a boarded up double-hole in the family room.
 
No, I'm not kidding!
 
A couple days later, contractor Chris and Nate (the guy who does everything) showed up all smiles. They had decided to rebuild the old window openings to fit the new window sashes that we already had. This would make all four windows in the family room the same size. Great idea! Crisis averted!
 
Here is the plan for future interior design: That caramel colored chair will be moved to the living room. We just bought that cool hanging light but it is in the wrong place. That little black table is going to be replaced with a larger white kitchen table and the light will be moved to hang over the table.

Now that the furniture is all neutral I thought we could use a pop of unexpected color. So ... I added the kids portraits over the TV.

 
Oooooh! Fuchsia! Where can I add some more???

Wednesday, May 29, 2013

The Closet Came Out of the Laundry, huh?

It hasn't taken center stage but a VERY important part of our renovation is our new closet!


We converted the old laundry room into a closet.


The old laundry room was in the left rear corner of the house. It had glass blocks wrapping the corner, just like the bathroom side. But, along the way the blocks on the back had been covered with plywood so shelving could be attached.

 
The glass blocks looked a whole lot better from the inside ...
 
 
than the outside! 
 
 
Plumbing for the laundry room had been run across the width of the house, cutting through floor joists. This made the floor a lit-tle spring-y! Yikes!
 
 
The new closet adds about 48 additional square feet of storage. It is on the exact footprint of the old laundry room. The glass blocks were removed, we closed in both sides of the house where the glass blocks used to be and added four new windows across the the back of the house. We chose Infinity windows by Marvin.
 
 
One of the windows, the one on the far right, is inside the new closet. 

 
This new closet gives us great storage with three hanging rods, a shoe shelf (bottom right) and a 36" wide shelving unit that runs from the floor almost to the ceiling. We used the same tile floor for the closet.


The sloped ceiling provides the perfect place for heels

Otherwise unused or messy storage space - perfect for additional shoes storage

When I worked on the space planning for this closet I did not realize
 we could fit in this shelving unit. It was a gift from Tye, the trim guy!
  Need to do some additional organization on the shelves...
 
I am soooo eager to show you the exterior of our house with the new siding and freshly painted trim but it's not quite finished .... don't give up! I promise it's coming!


Sunday, March 24, 2013

Renovation Rewind

Our contractor warned us about planning too far ahead. His point is, that with existing houses, particularly old houses, you never know what you're going to find until you open them up. We've all see the remodeling disasters on TV.  And therefore, you can never be confident of a project's budget. Remember that "rather unfortunate" sleeping porch turned bathroom that we are reconfiguring?  Here is the before pic:

10 days later this is what it looks like:


 What a difference a few days makes! Here is what we have learned about our project:
  • First, the old bathroom (and laundry room in the other end) was constructed by cutting through the floor joists to run the plumbing into the area. So today when I went over to meet Chris, our contractor, he walked across said joists and one of them gave (flexed, bent) about oh ... maybe an inch? Yes, that meant the ceiling for our den below gave an inch and the plaster probably cracked down there. Yikes!
  • Second, in addition to compromising the structure and stability of the floor, the drain line for the washer ran the full width of the house and it had no pitch - meaning there was no way for gravity to do it's thing. Yikes! 
  • Third, the electrical wiring was connected to the old knob and tube wiring.  Chris says either one is fine but never marry the two types! Another yikes!
So we had potential cave-in,  potential flood and potential fire! Yay!
 
Another two days and ... 
 
 
The "potential cave-in" and the "potential fire" issues have caused our contractor to have to work from the top down (in the floor of the bathroom) AND from the bottom up (from the den on the first floor). The result is yet another room that is not usable. 
 
So .... I have mentioned that downsizing, while really, really what we want - is not that simple?  Case in point, we are now down to about 1200 usable square feet in our 2400 square foot house that is 1000 square feet smaller than the one we came from.
 
Unusable den space on the first floor 


It is true that old houses have character! It is!
But, apparently character can be either positive or negative or both.
 
 
Stay tuned for a future post about the roller coaster ride of moving day!