
When we viewed our new/old house for the first time, back in January, we knew immediately that this house would work for us! The previous homeowners were using two of the rooms on the first floor differently than I thought would work best, however.

This is how the previous owners used our family room - as a dining room with this little extra space for a chair.
We swapped the dining room and the family room - this put the family room out of sight from the front door and front windows and next to the kitchen.
See the kitchen pantry cabinet? In addition to everything else I knew I wanted to remove that.
But, when we started the demolition of the old master bathroom it became apparent that there were both plumbing and electrical problems that impacted the room below ... our new family room. Yep! The very room that we spend the most time in!
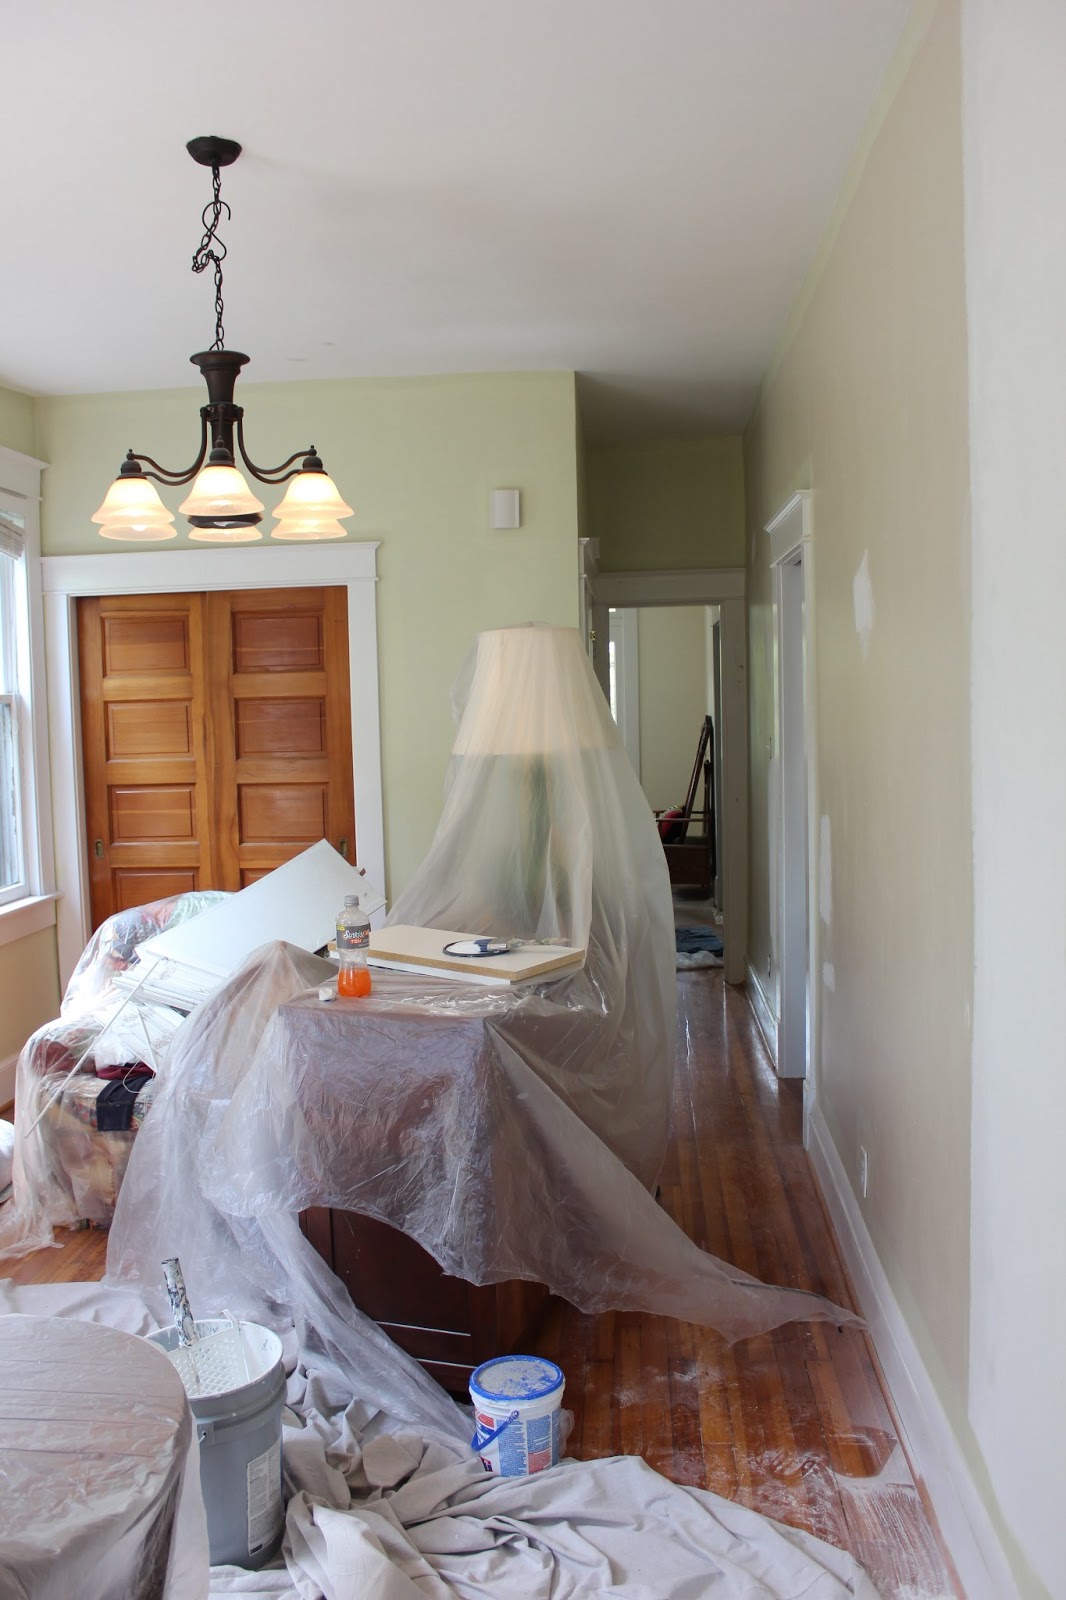
So our new family room looked like this for about six weeks (we still had the living room to use but it was an obstacle course like the rest of the house)..JPG)
When we were finally able to begin using the new family room this is all we had. The couch from our old living room was being reupholstered, that big chair in the corner was way too big, and we had a tall cabinet that was at the wood working shop.

We had the top of that cabinet (right side) retro-fit to convert from an old TV cabinet to shelving for extended kitchen use.

So, the painters came and painted on the weekend so we could get moved in. I picked Sherwin Williams Celery for the wall color. Love it!
Then the sofa was delivered.
The fabric had been put on inside-out.
No, I'm not kidding!
Back to the upholstery shop we go ...
In the meantime, the top of the cabinet was delivered and installed. It is amazing! We got the sofa back a couple weeks later - no charge and delivered. We bought a new chair and the pieces started to fit together in my mind. I had tried this painting over the sofa and I really liked the colors with the rug.

The family room was the last room to get the new window sashes and there are four windows in this room. On that day, Nate had completely removed the double windows (you can't see them in this photo) and he went to the garage to get the sashes and ...
No sashes that fit the double window! Keep in mind these sashes were all custom made. And, they took more than four weeks to receive.
No, I'm not kidding!
I took my son to get some lunch, determined not to stress. I didn't have the heart to take a picture, Nate was so upset. When we got home all the workers had gone home and we had a boarded up hole - no a boarded up double-hole in the family room.
No, I'm not kidding!
A couple days later, contractor Chris and Nate (the guy who does everything) showed up all smiles. They had decided to rebuild the old window openings to fit the new window sashes that we already had. This would make all four windows in the family room the same size. Great idea! Crisis averted!
Now that the furniture is all neutral I thought we could use a pop of unexpected color. So ... I added the kids portraits over the TV.


.jpg)


